01 · Define
Preparation & Surfaces
Review existing condition, repairs and the preparation required. Make the nominated areas and any exclusions clear.
Architectural Residential Painting
Considered painting for homes where preparation, protection and the finish matter.
We work with homeowners, builders and designers to define the painting requirements and coordinate the work around the property and programme.
Central Coast · Newcastle & the Hunter · Sydney
Start With The Home And The Brief
New finishes, existing surfaces and detailed junctions each need attention. We discuss the scope, finish expectations and sequence before agreeing the painting works.
01 · Define
Review existing condition, repairs and the preparation required. Make the nominated areas and any exclusions clear.
02 · Select
Work from the agreed selections or discuss coating options. Confirm how finish expectations and samples will be reviewed before application.
03 · Coordinate
Plan around existing finishes, furniture, joinery and other trades, with access, work areas and completion stages agreed.
Painting & Coating Works
From a defined interior repaint to painting within a larger building project, the scope brings the surfaces, preparation and finish requirements together.
Walls, ceilings, doors, trim and nominated architectural elements, with preparation and protection matched to the work.
External painted surfaces, eaves, fascias, doors and nominated timber elements, considering condition, weather and access.
Touch-ups, recoating and staged repainting, with priorities defined around the condition of the home and the areas needing attention.
Working Together
We agree the scope, communication and practical arrangements with the people responsible for the project, so decisions and responsibilities are clear.
Understand what is included, the proposed timing, the areas you can use and how the home will be protected during works.
Connect the painting package with the site programme, trade sequence, access and handover requirements.
Work from the documented finish selections and details, with questions and changes brought forward for agreement.
Residential Project Experience
Scope-managed residential projects.
Scope undertook assessment, scoping, estimating, planning, coordination and handover. Painting works were carried out by the delivery team.
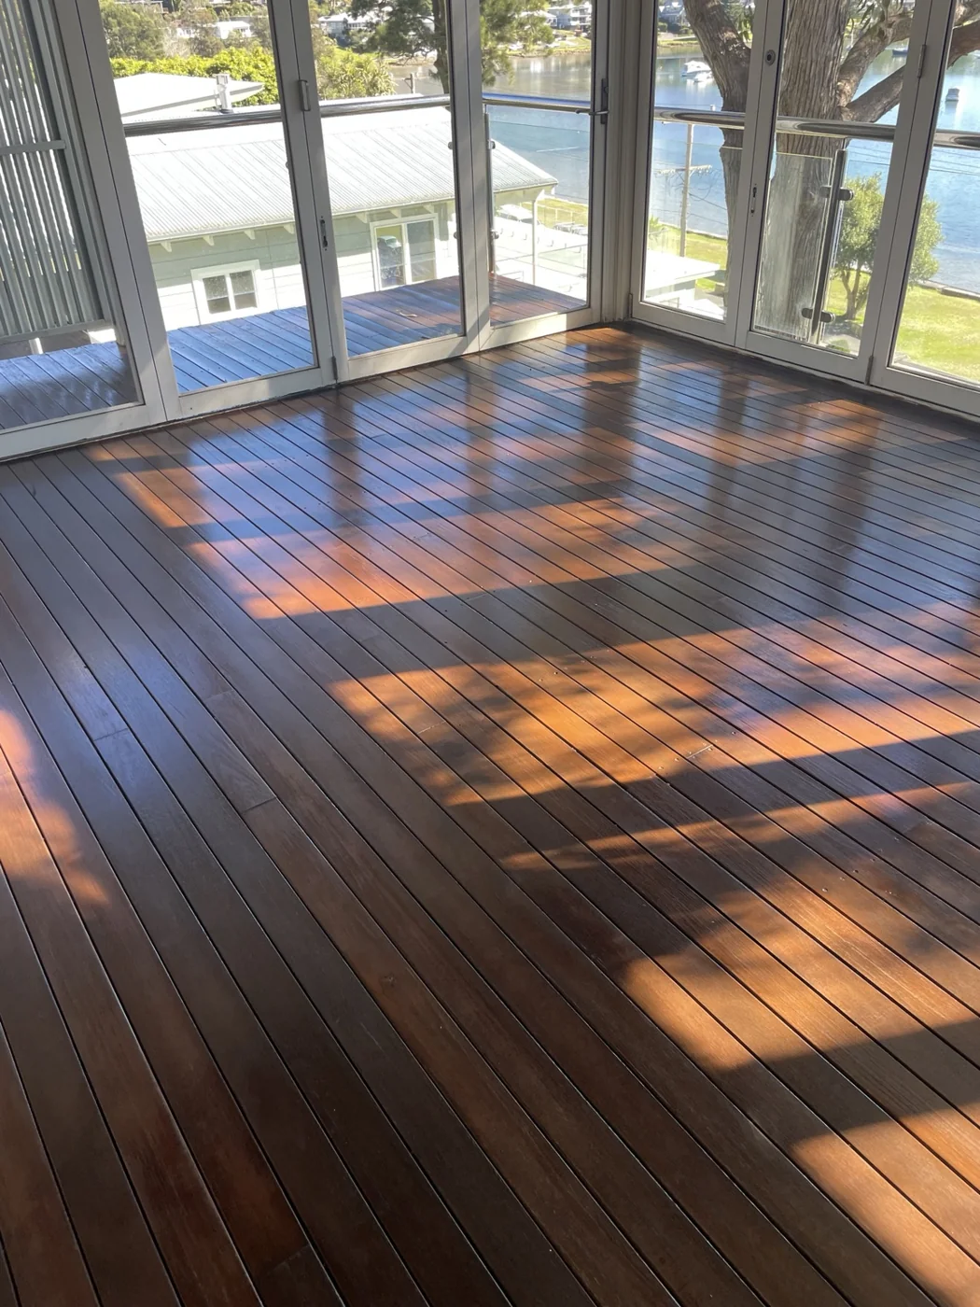
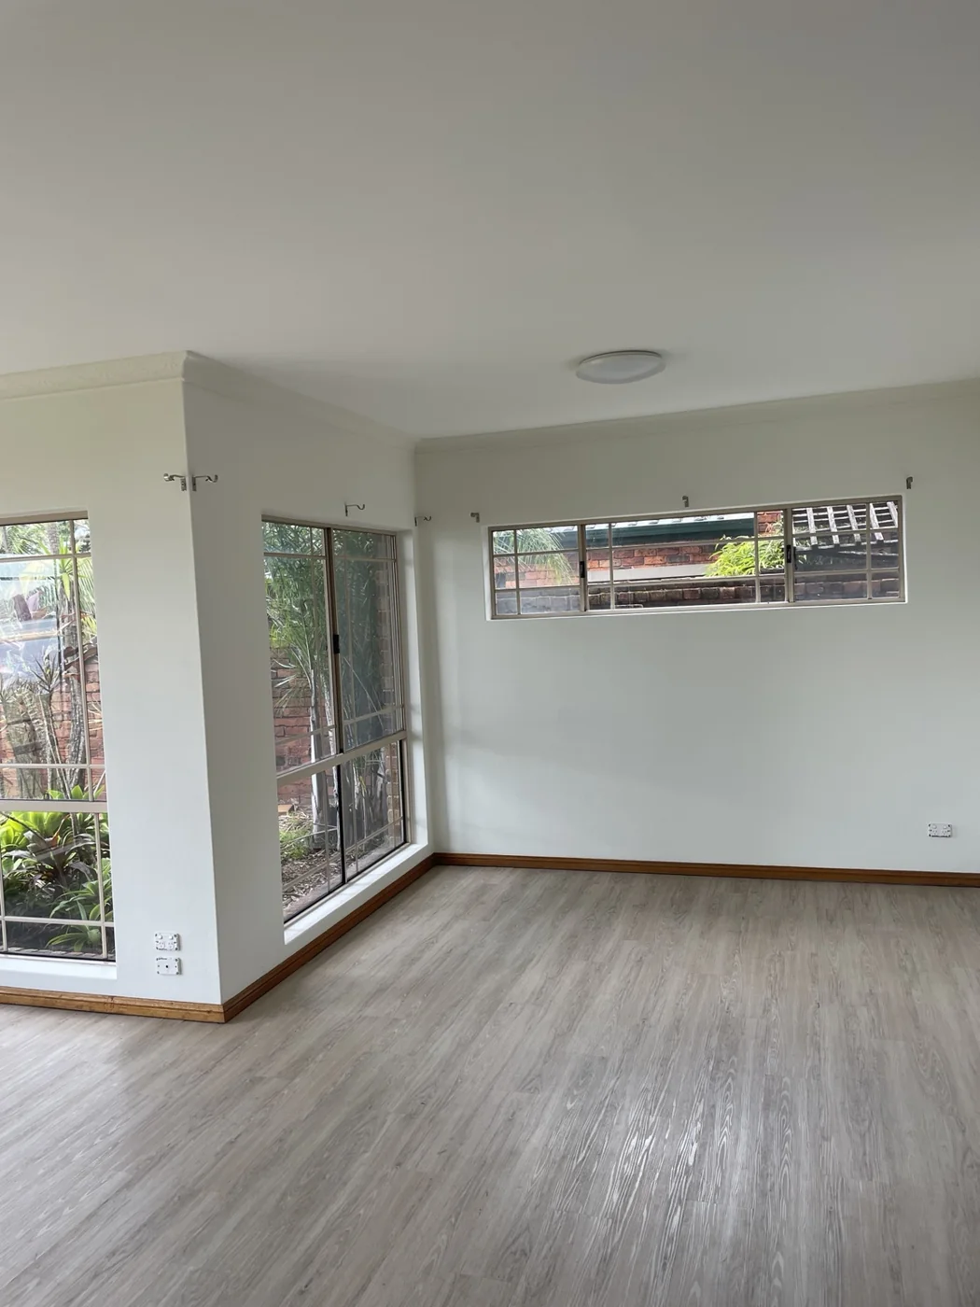
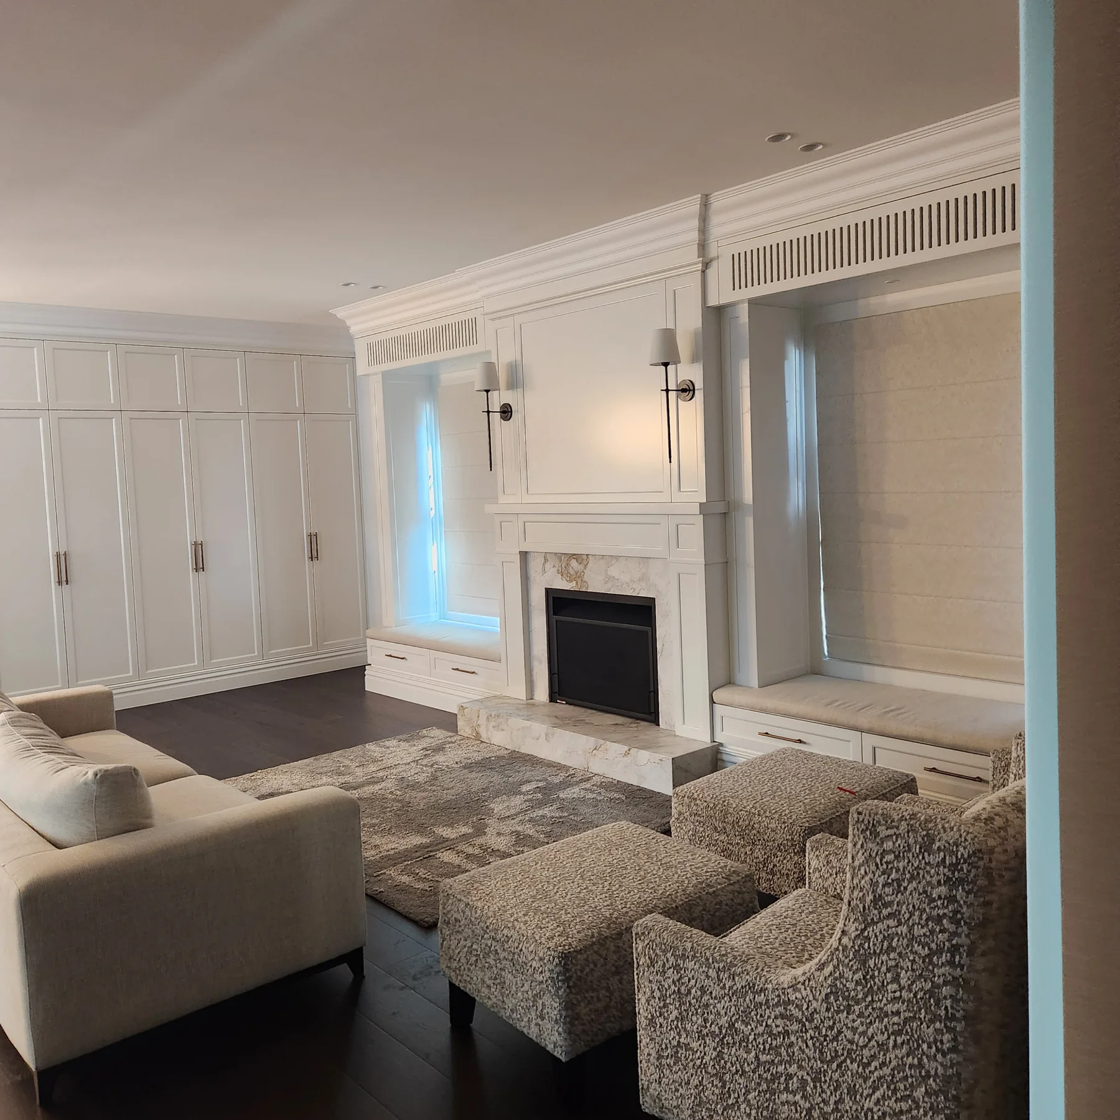
These project photographs show residential settings, including painted walls and ceilings alongside timber, joinery and other finishes.
Explore project experience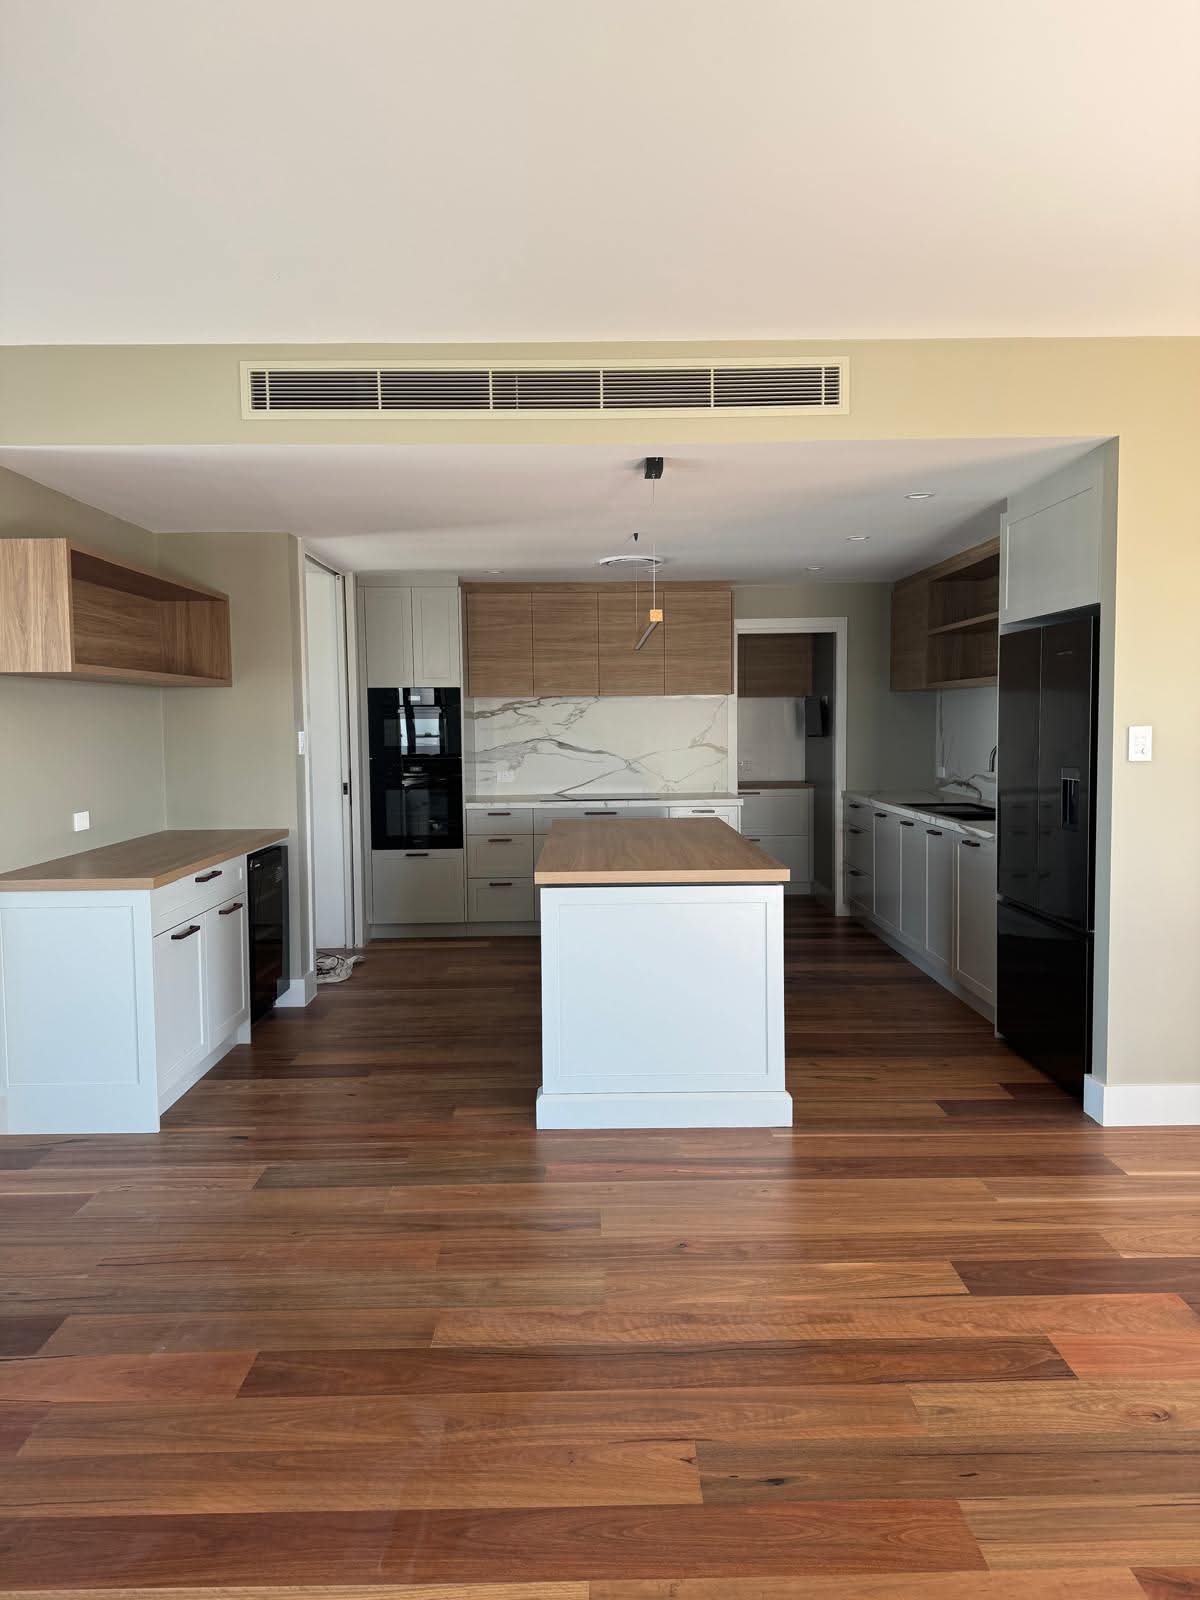
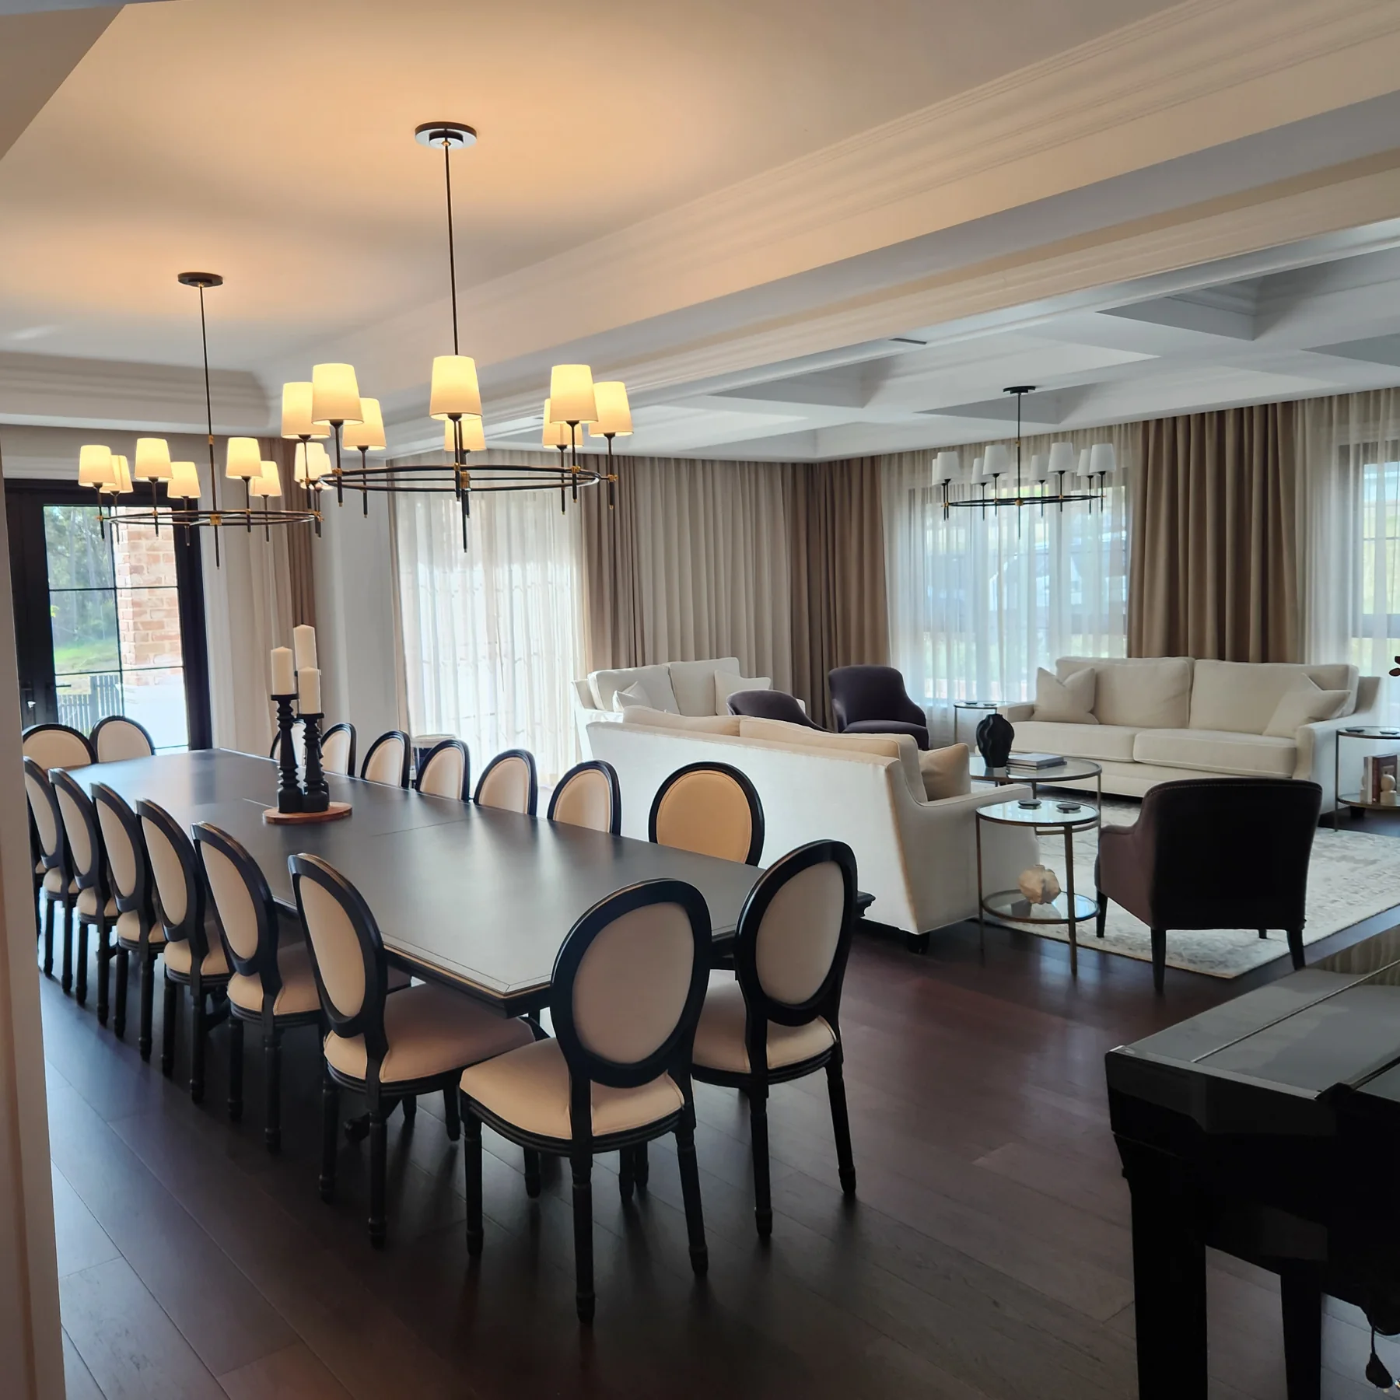
Church Point · Modular Architectural Home
Thirty prefabricated modules were built in a factory in Somersby, then installed on site at Church Point to create a unique architectural home. Whitewashed timber and special finishes formed part of the project.
Scope undertook assessment, scoping, estimating, planning, coordination and handover. Application of the finishes was carried out by the delivery team.
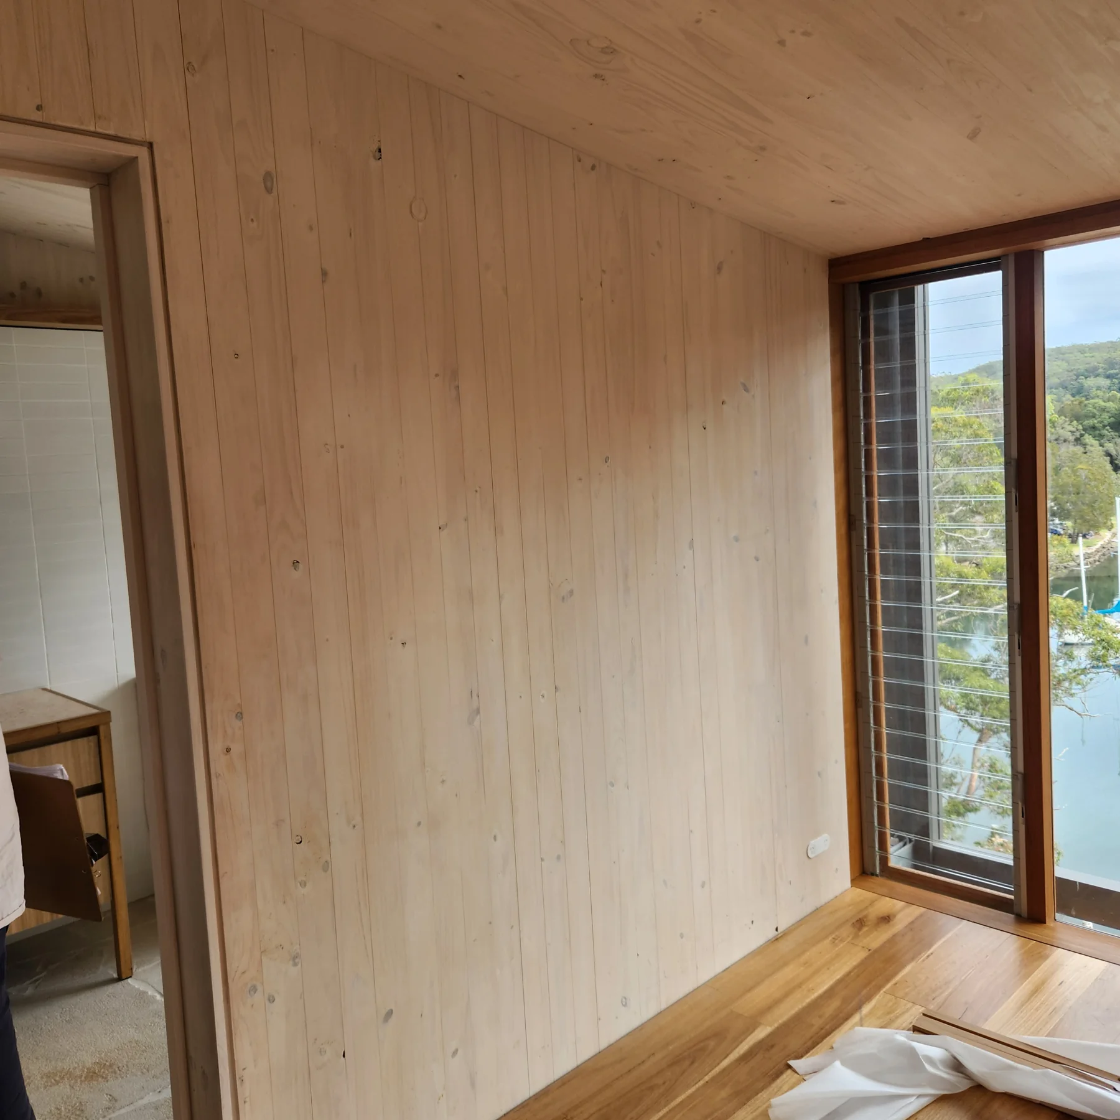
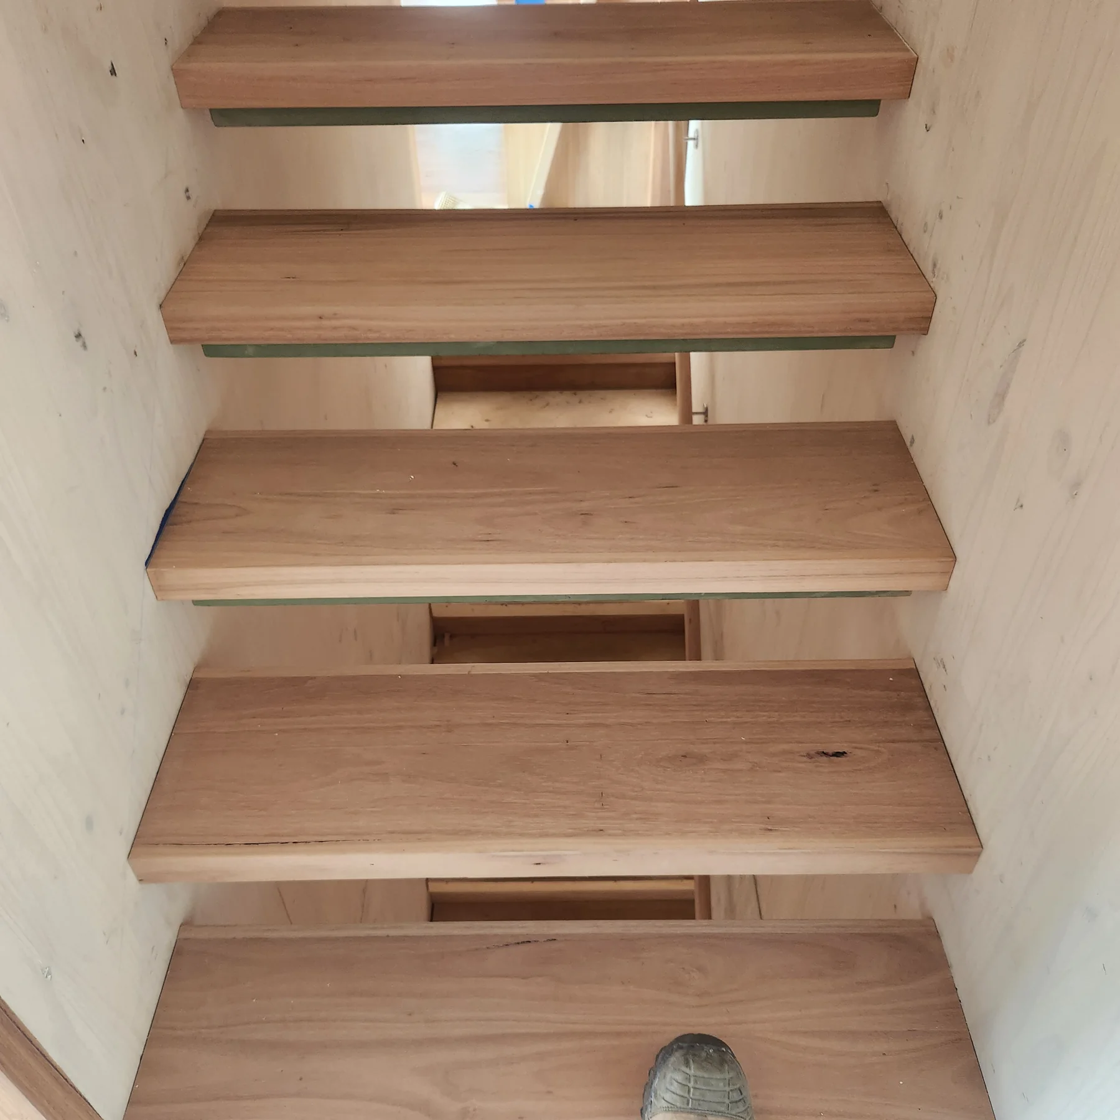
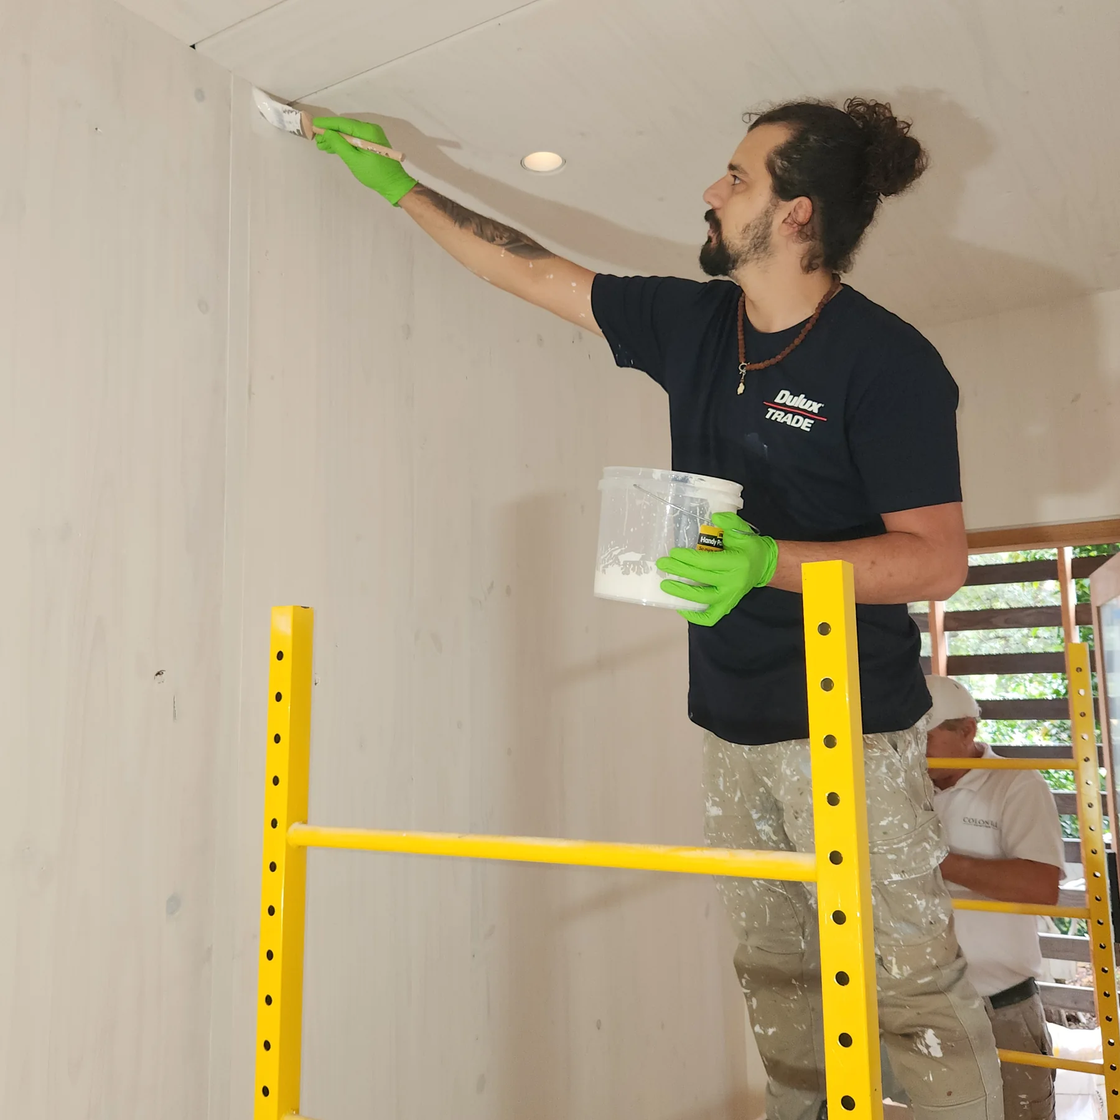
Preparation & Application
Scope defines the requirements and coordinates the work. The delivery team prepares the surfaces and applies the agreed finishes.
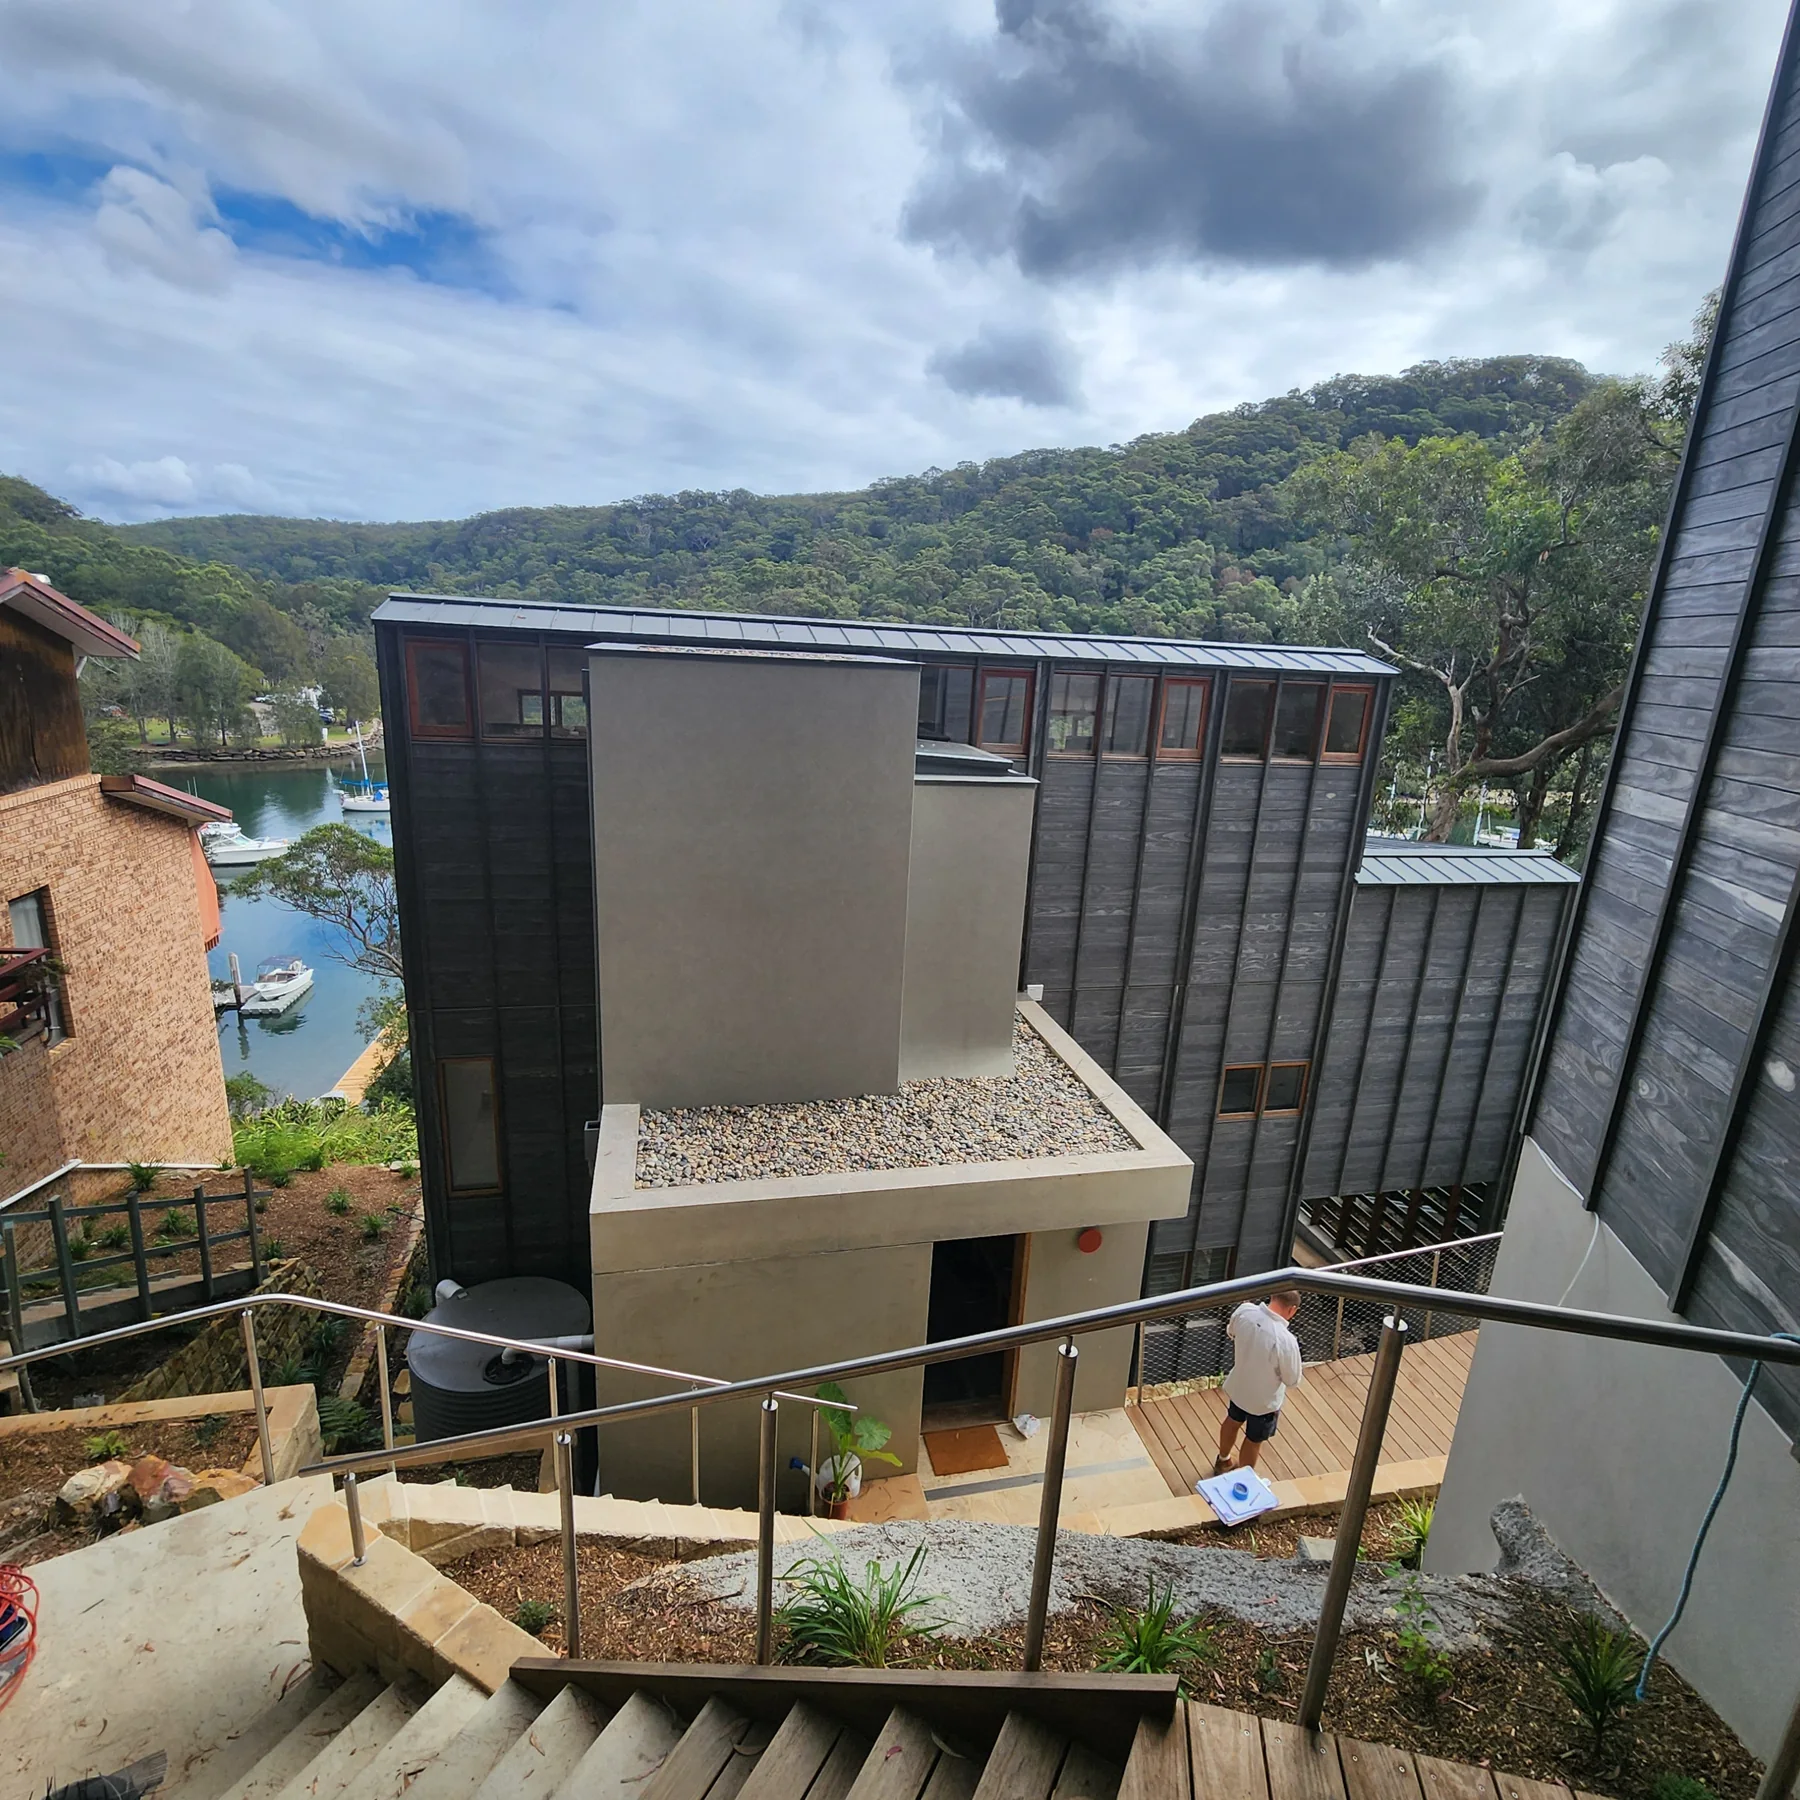
Killcare · Architectural Residential
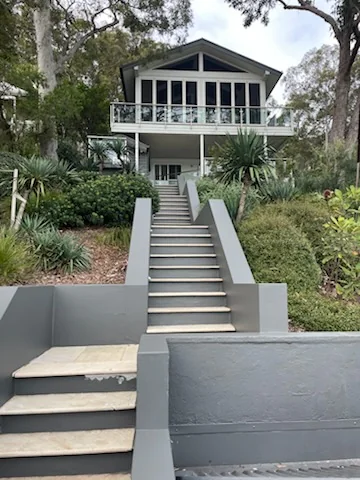
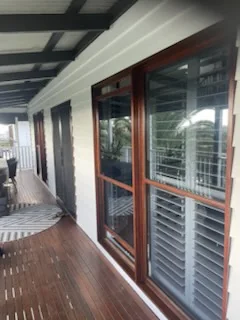
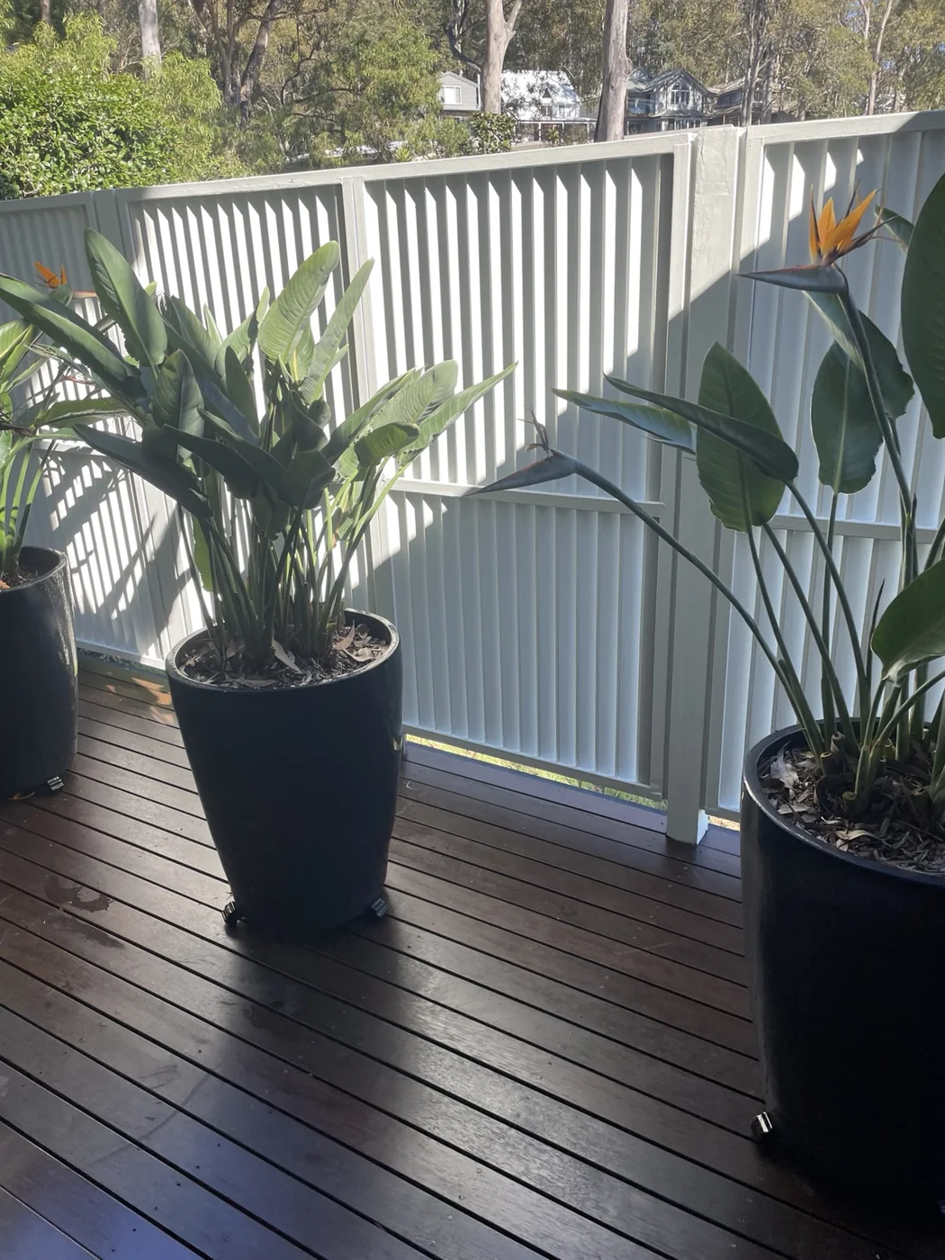
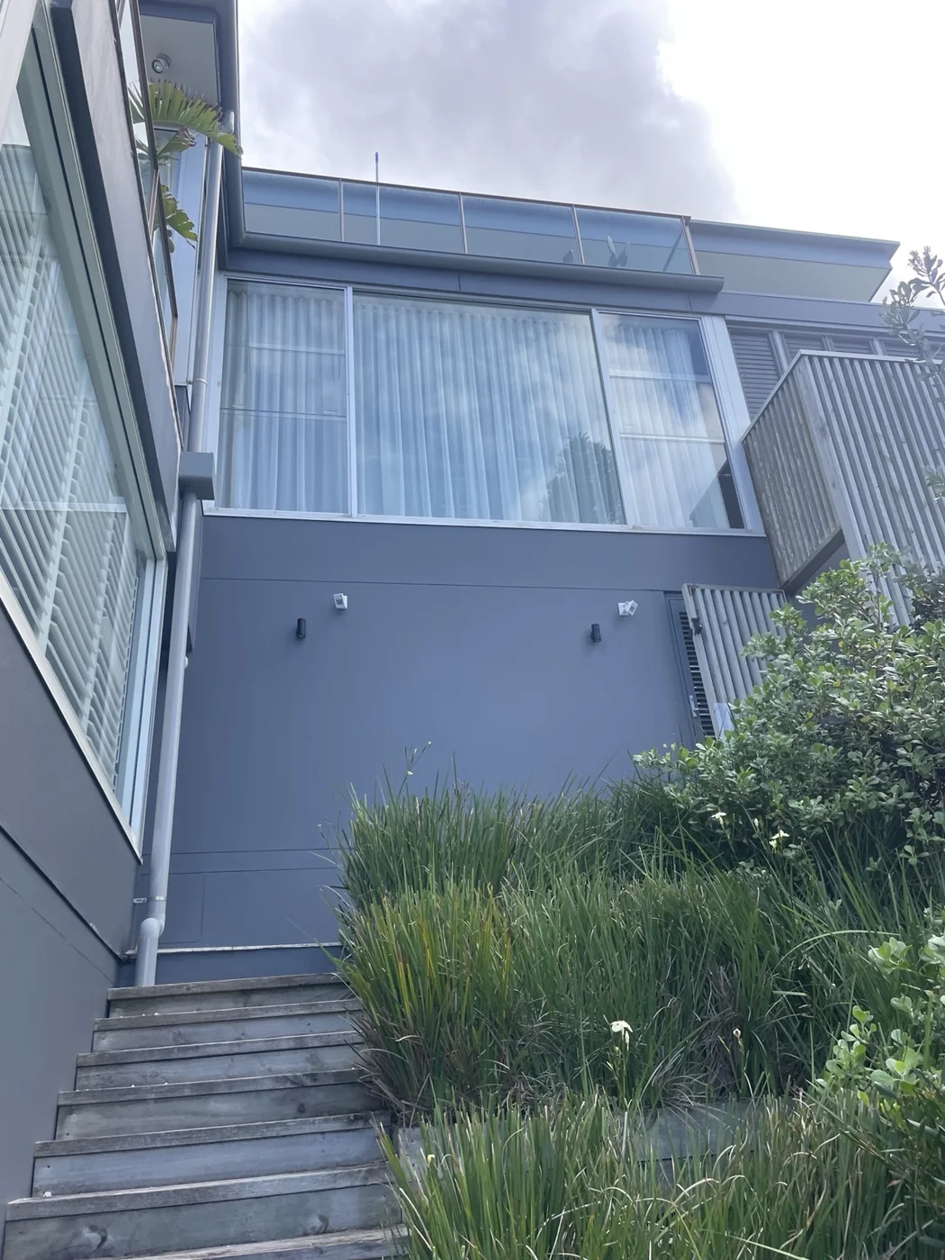
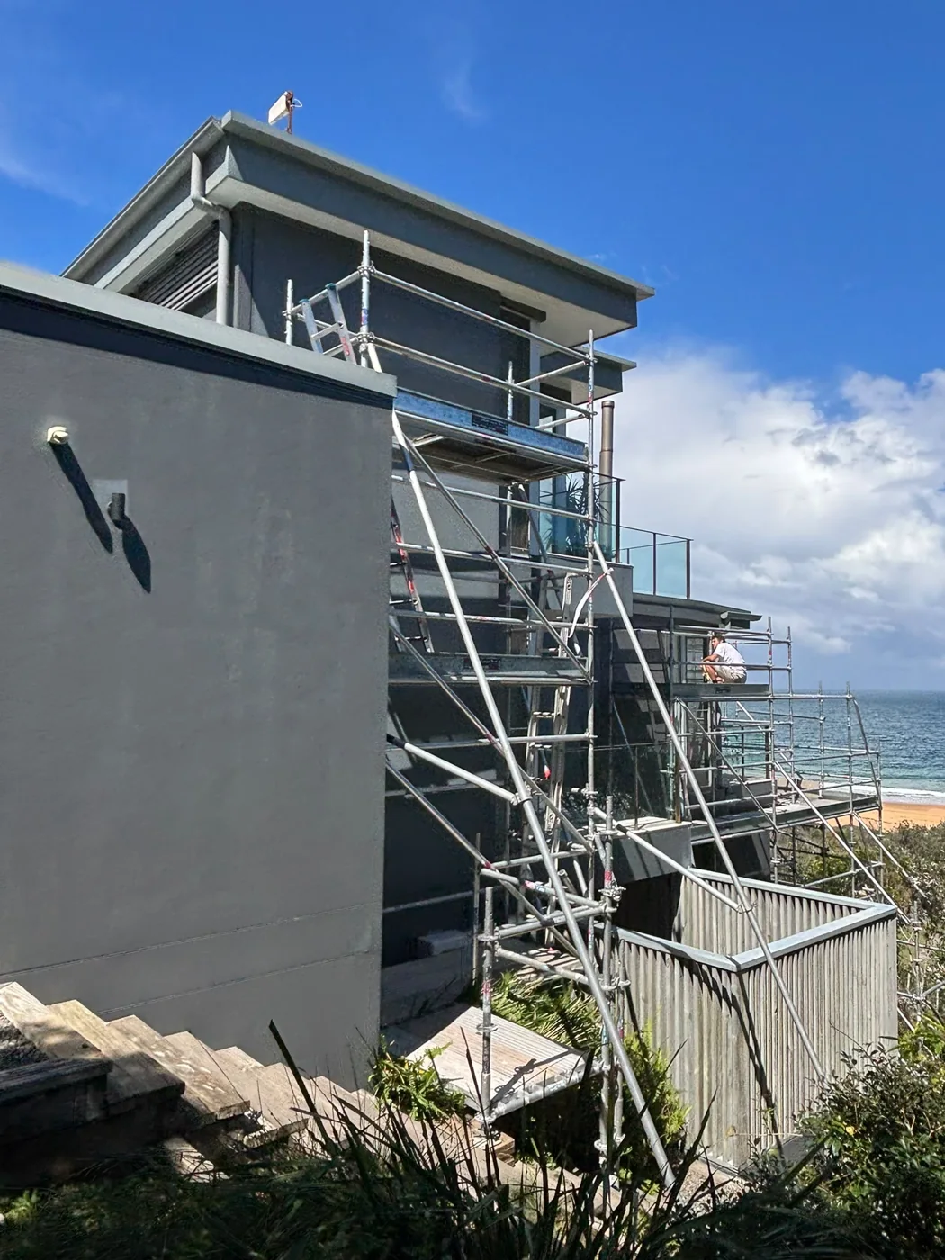
Exterior painting needs a clear understanding of the building, its surfaces and the practical access arrangements. These Killcare project photographs show the exterior setting, architectural details and access for the works.
Scope’s role covers assessment, scoping, estimating, planning and coordination, with painting works carried out by the delivery team. The photographs document the project in progress.
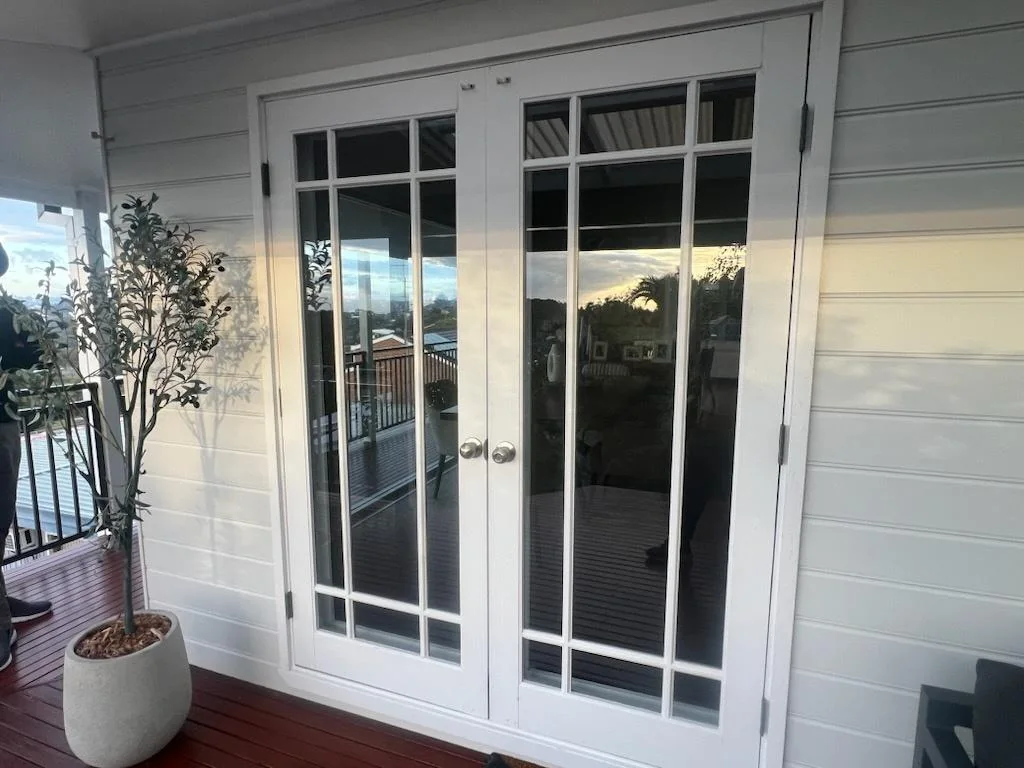
Residential Finish Details
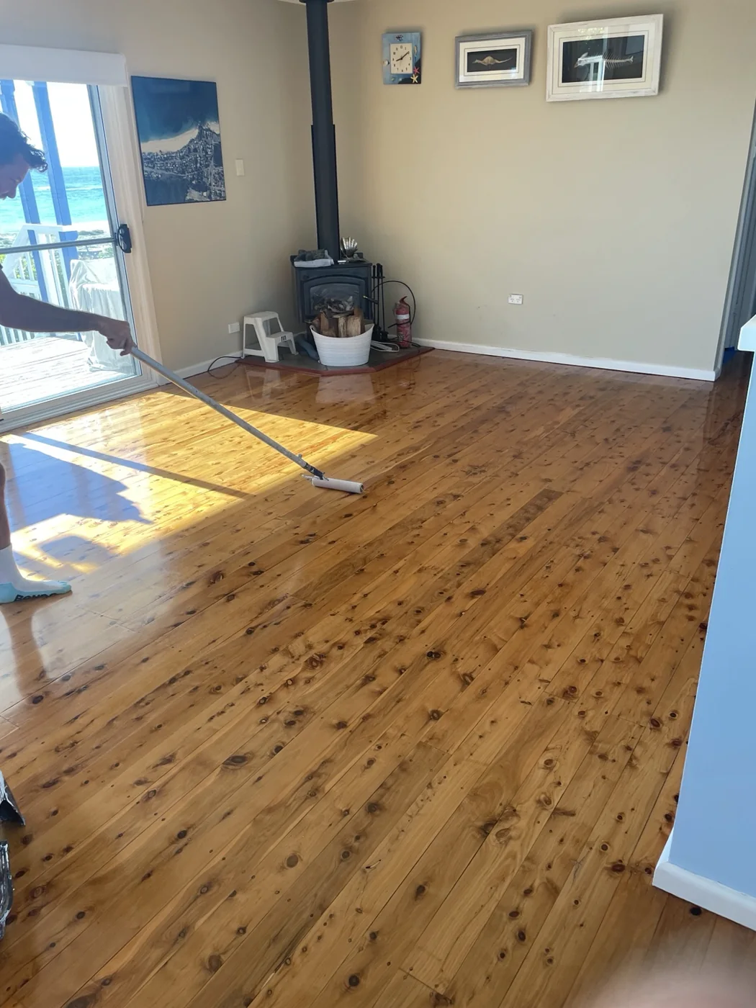
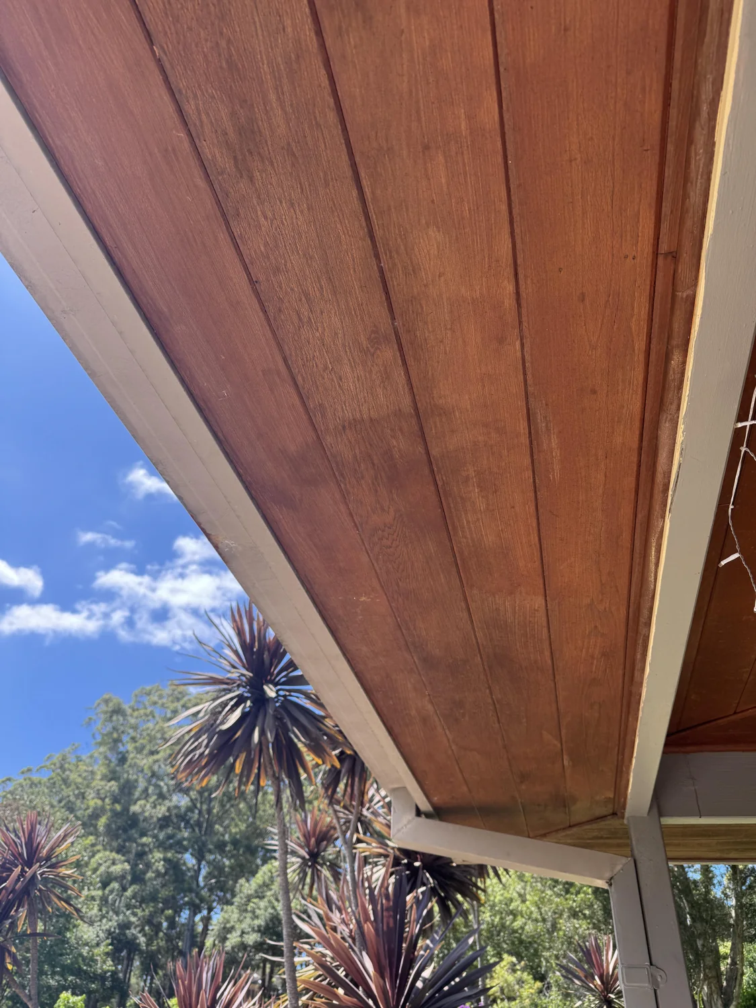
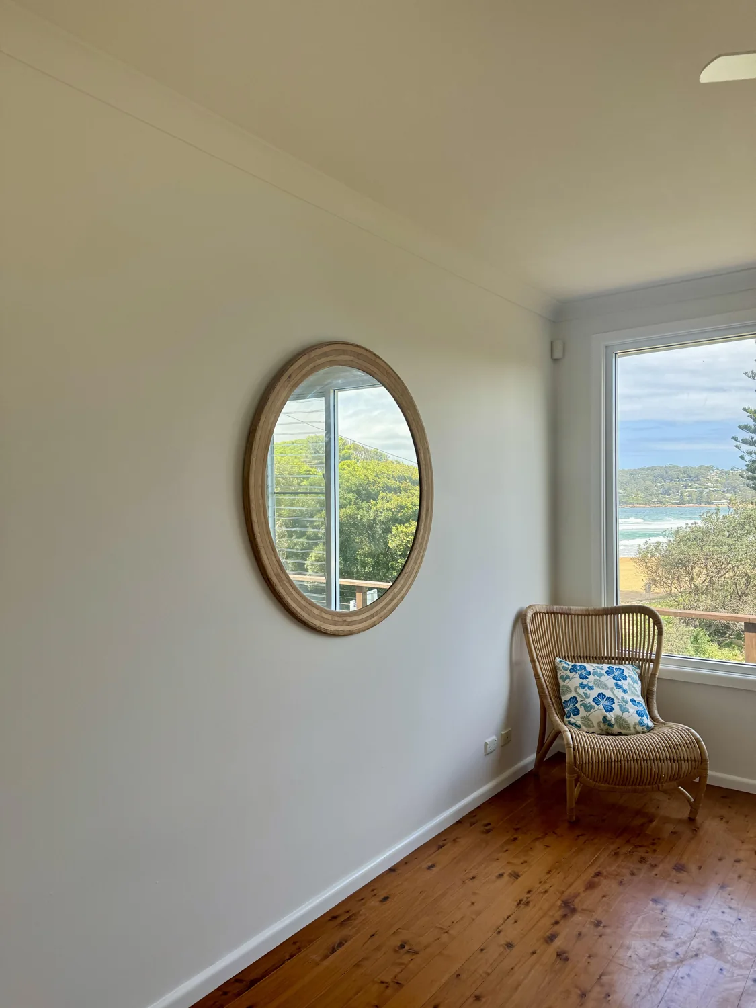
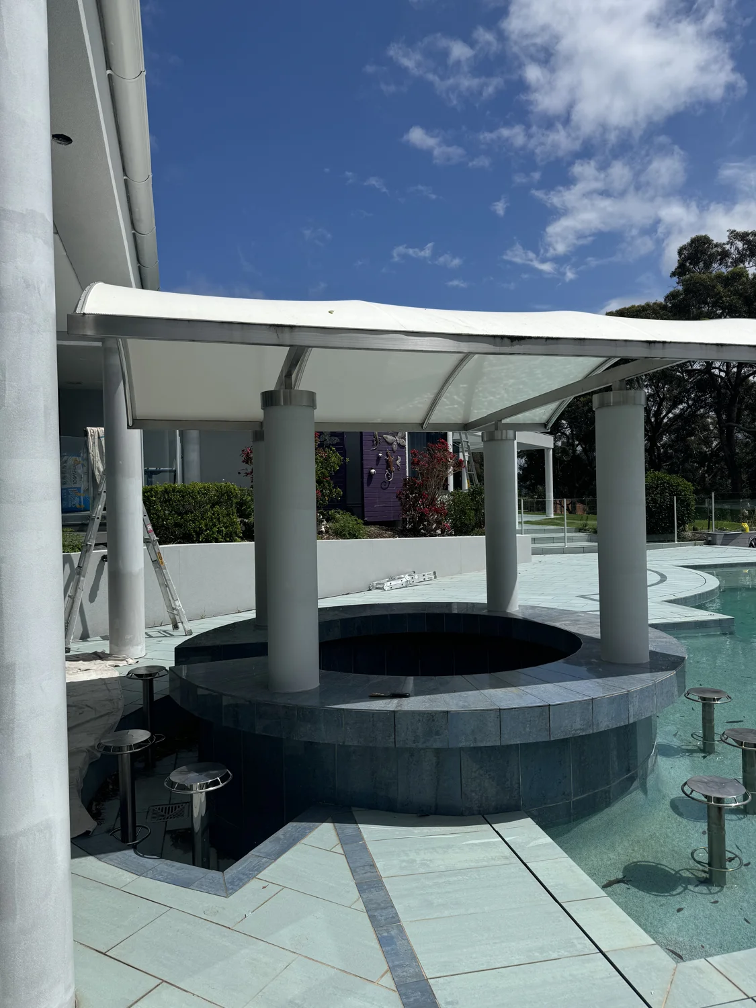
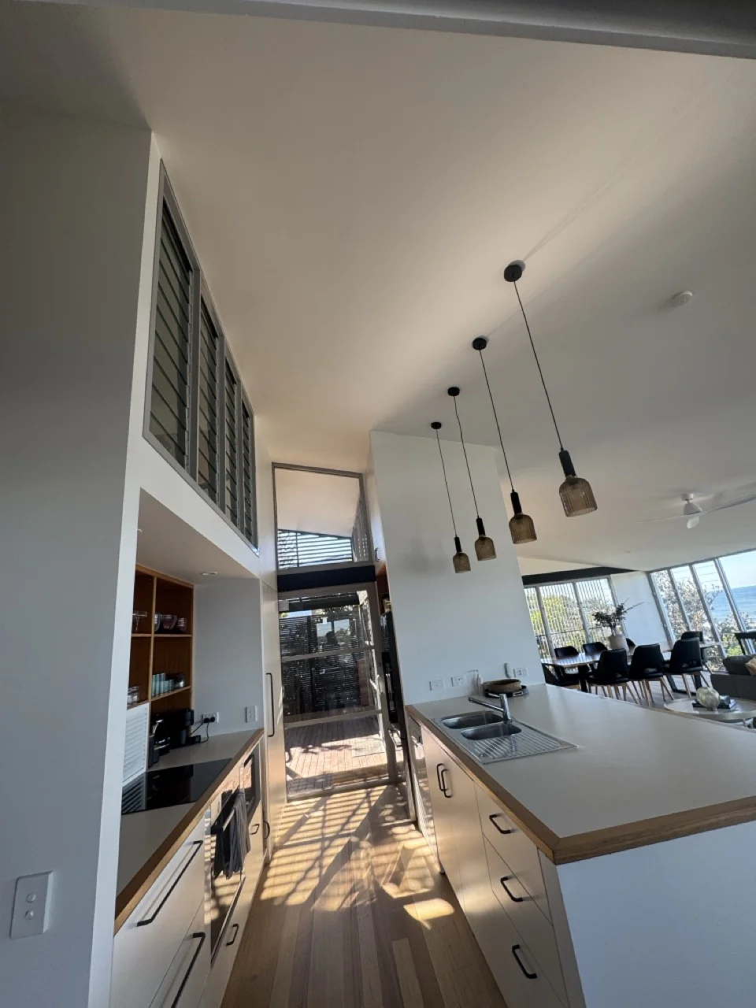
Selected project photographs showing doors, timber elements and interior finishes. Each project has its own surfaces, preparation and finish requirements.
Our Process
Choose an individual stage or support throughout the process. We help you define the work, understand costs, plan delivery and look after the finish.
Understand condition and define the work.
Clarify costs, options and priorities.
Plan access, resources and agreed works.
Review condition and plan ongoing care.
Reassess and plan the next cycle.
Common Questions
We discuss this with you when defining the work. Practical arrangements depend on the rooms involved, preparation, coatings, access and drying or curing requirements. Staging may be an option.
Yes. We can review the painting requirements with your project team and agree how selections, scope questions, programme updates and changes will be managed.
Surface condition, preparation, quantities, detailed elements, coating requirements, access and protection all contribute. The quote identifies the agreed work, allowances and exclusions.
Share plans, finish schedules, photographs and the property location, with your preferred timing. If the brief is still developing, tell us the areas needing attention and the outcome you have in mind.
Your Next Step
Whether your selections are ready or you need help defining the painting works, start with what you know. We’ll discuss a practical next step.