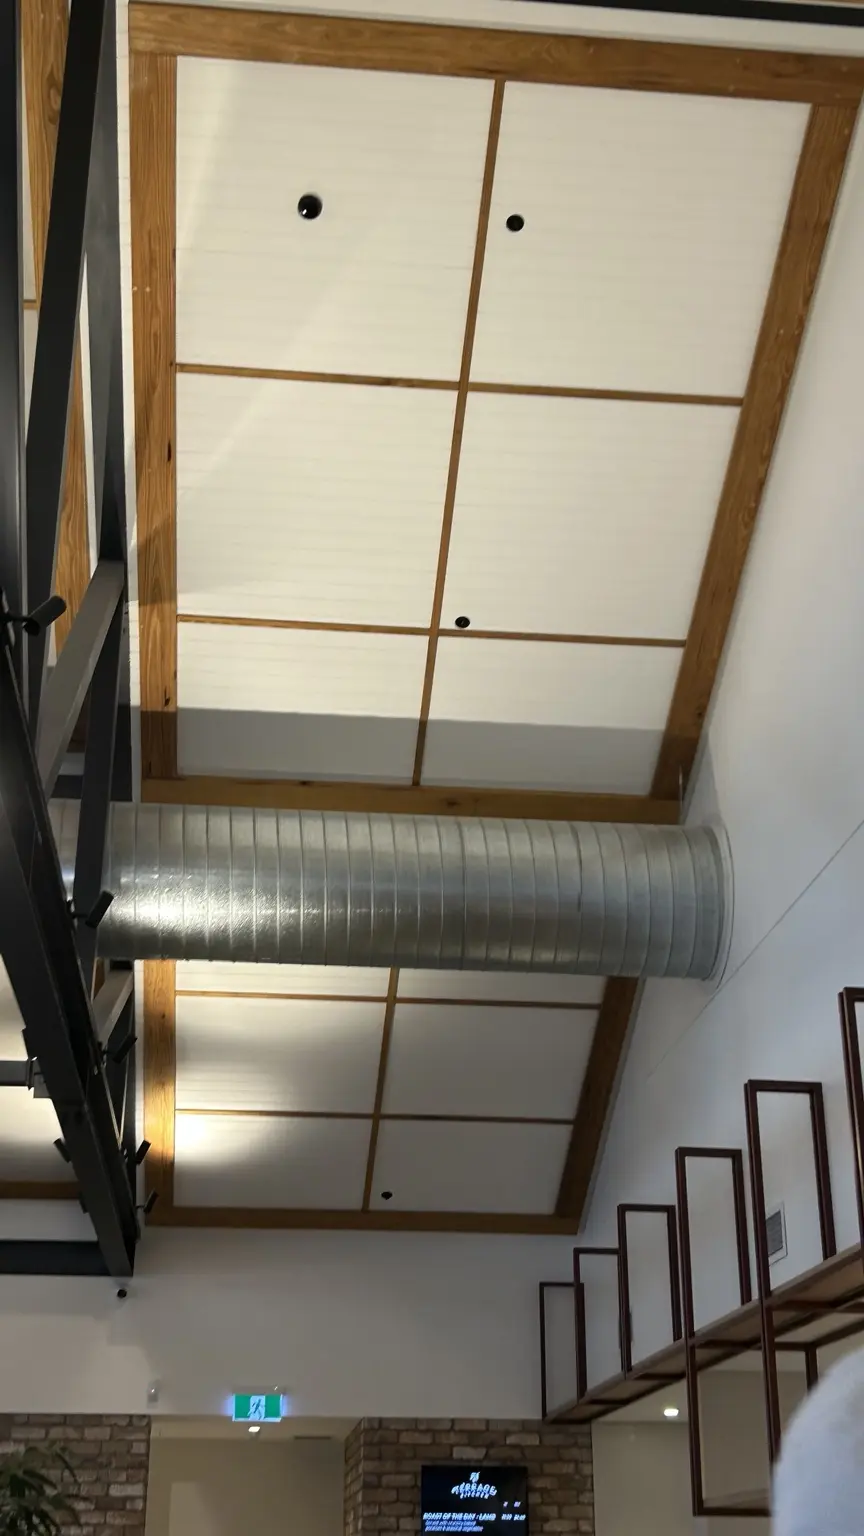
Hospitality
Cessnock Leagues Club
Painting delivery and project controls through an evolving redevelopment.
View case study
PROJECT CASE STUDY / Retail
Access and painting works coordinated around a store opening.
The store opening set a practical constraint for access, painting and flooring works, including the drying time needed before opening.
Scope arranged elevated work platform hire and coordinated the flooring sequence with drying time. The local delivery partner carried out the works.
The project archive records the original facade, access equipment during work and the finished gold entrance facade.
The programme brought access, trade sequencing and the opening requirements into one coordinated plan.
Scope coordinated EWP hire and the programme. A local delivery partner carried out the works.
PHOTOGRAPHIC EVIDENCE
Select a photograph to enlarge it.
PROJECT VALUE DELIVERED
Access equipment coordinated
Drying time included in sequencing
Facade change documented
YOUR NEXT PROJECT
Tell us about the building, the work and your timing.
Discuss a similar projectHospitality
Painting delivery and project controls through an evolving redevelopment.
View case study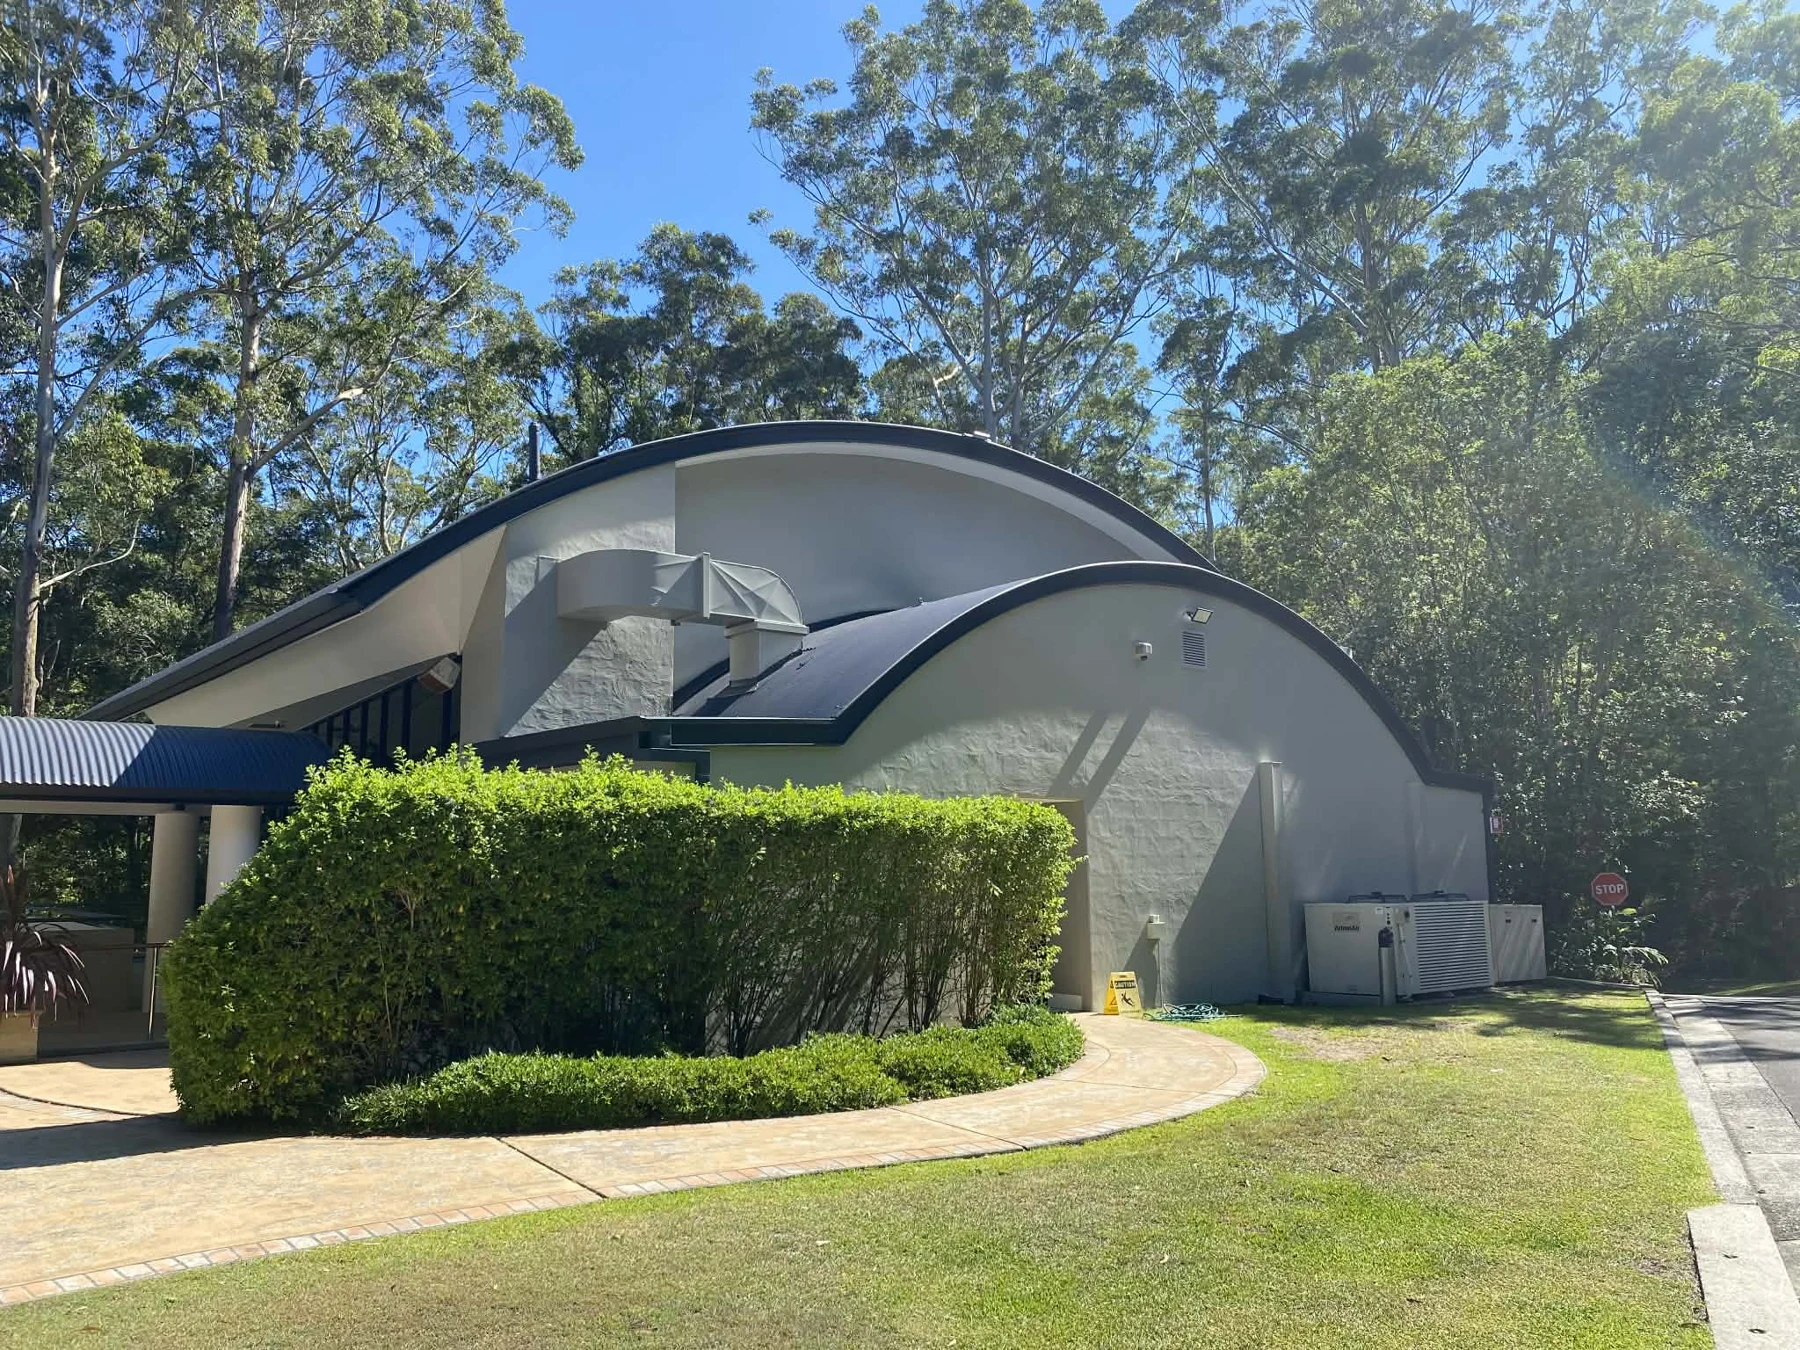
Community
Painting works programmed around chapel services.
View case study